
The hillside pool builder for the lots other builders walk away from.
On Scottsdale’s north-and-east slopes, a pool is not a backyard amenity on a grade. It is a water-retaining structure engineered against gravity, soil movement and drainage — closer to a retaining wall that also holds 200,000-plus pounds of water. ICP is the builder that solves the ground, the rules and the physics under one contract, because it holds both the pool-contractor and general-contractor license.
A pool on a slope has to fight forces a level-lot pool never feels.
The most-cited failure mode for slope-adjacent pools is slope creep: expansive soils swell when wet and shrink when dry, and on a grade that cycle walks the soil downhill at roughly ¼ inch per year.[1] A pool built without accounting for it loses soil support on the downhill side and cracks from differential settlement.
The creep zone typically affects the upper five-to-eight feet of soil on a slope and can influence structures 10 to 16 feet or more back from the top of slope, depending on grade.[1] On Scottsdale hillside lots, three problems collide at once: the ground (shallow soil over decomposed granite, bedrock and caliche), the rules (Scottsdale’s Environmentally Sensitive Lands Ordinance), and the physics (slope creep, hydrostatic uplift and lateral soil pressure).
.jpg)
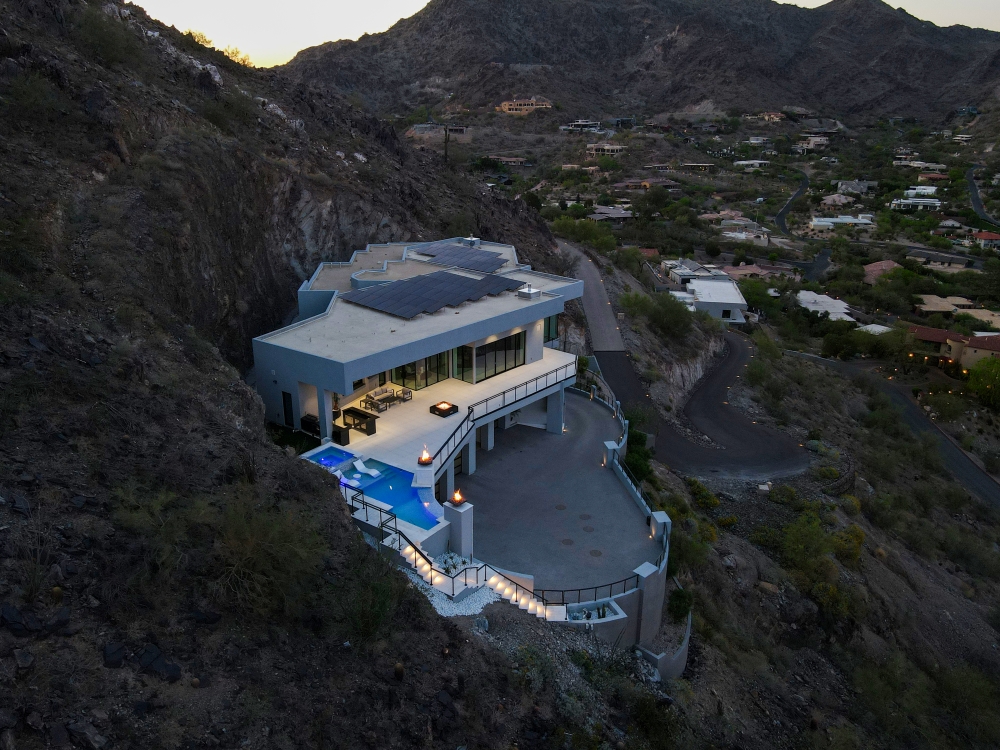
On steep grade, the pool floor can’t be the foundation.
The industry solution is caissons — deep, drilled, steel-reinforced concrete shafts that pass through loose surface material and colluvium and bear on firm soil or bedrock, tied together by grade beams that resist bending and distribute load.[2][3]
This is exactly where north-Scottsdale ground reality bites: lots here sit on shallow soil over decomposed granite and bedrock, frequently with boulders in the footprint, so the work is cutting and benching — not simple leveling.[4] Caliche adds a wrinkle: weak caliche in the bearing zone gets removed and replaced with compacted fill, while thick, competent caliche can serve as bearing but complicates utilities and drainage.[4]
Scottsdale’s own building policy backs this up: a soils report is required for all questionable soil, including compressible and expansive soil, and retaining-wall design calculations are required wherever a wall exceeds 4 feet at the heel — with footings bearing a minimum of 18 inches below undisturbed soil.[5] A single-license pool company hits this and stops to bring in a GC. ICP’s KB-2 license means the same team that drills the caissons pours the pool.
The edge you paid for is in direct tension with the setback the code demands.
Pools near a slope face carry a required setback from the descending slope. As an engineering standard under the International Building Code, the foundation is set back from the slope face by a distance of the slope height divided by six, with a practical floor of 15 feet or more in real-world design.[1]
On a view lot, that setback fights the whole reason the client bought the lot — the edge. Resolving it with engineered freestanding walls, caissons and retaining structure is the craft. It is also why a hillside pool and a negative-edge pool are usually the same conversation.
The setback grows with the drop
The steeper and taller the slope, the farther the structure is pushed back from the view edge — unless it’s engineered to stand on its own.
~7 ft from the slope, the wall holds the water alone
Inside that zone the downhill wall is designed with no reliance on soil behind it, so losing soil to creep doesn’t lose the pool.[1]
Caissons and retaining buy back the edge
Deep foundations and retaining structure let ICP place the edge where the view wants it while the setback physics are still satisfied.
Every serious hillside source agrees on one thing: water management makes or breaks the structure.
Keep soil moisture as constant as possible, install both surface and subsurface drainage to stop ponding at the top of slope, and carry water away with swales, catch basins, slope drains and back-of-wall French drains with filter fabric.[1][3]
Stop the wet-dry swing
The swell-shrink cycle that drives slope creep is worst when soil moisture swings. Steady moisture and controlled drainage calm it down.[1]
Two systems, not one
Surface drainage stops ponding at the top of slope; subsurface drainage relieves water pressure behind walls and under the shell.[3]
French drains with filter fabric
Retaining and edge walls get engineered relief behind them so hydrostatic pressure never builds against the structure.[3]
Overwatered landscaping above the pool
Irrigation uphill of a pool is one of the quiet killers of hillside structures — it re-introduces the moisture swing drainage is meant to remove.
Not a landscaper’s afterthought
ICP designs the drainage as part of the pool build, coordinated with the structure — not bolted on after the shell is in.
Engineered to a slope FoS above 1.5
As standard engineering practice, hillside structures are designed to a slope factor of safety above 1.5 for deep foundations bearing to firm soil or bedrock.[3]
What hillside capability actually looks like on the ground.
A look at the ICP approach to complex slope builds in Scottsdale’s north-and-east terrain.
On a hillside, the right first step isn’t a pool quote. It’s a site evaluation.
For a Silverleaf, DC Ranch or McDowell Mountain lot, ICP studies slope, soils, access, retaining conditions, drainage path, setback and the ESL / NAOS overlay before setting a single expectation.
On these lots, where and how much you can build is decided before the first shovel.
Most of ICP’s hillside territory falls under Scottsdale’s Environmentally Sensitive Lands Ordinance (ESLO) — a zoning overlay covering roughly 134 square miles of desert and mountain land north and east of the CAP canal.[6]
The steeper the lot, the more you preserve
On hillside landform, a large share of the lot must be preserved as Natural Area Open Space, scaling with slope: 50% up to 15% slope, 65% from 15–25%, and 80% over 25% slope.[7]
Follow the topography, don’t fight it
Building height on hillside lots is measured from natural grade and capped at 24 ft in single-family — which is precisely why stepped pads and benched terraces beat a design that fights the slope.[7]
Extra design controls up north
Portions of far-north Scottsdale also sit in the Foothills Overlay, which adds a 15-ft wall setback from side/rear property lines and restricts wall/landform colors to nothing above a 35% light-reflectance value.[8]
Hillside submittals require a soils report
Scottsdale’s ESL / hillside development submittals require a Geotechnical Report, an Unstable Slopes / Boulders-Rolling Map and a Bedrock & Soils Map as part of the application.[9]
The overlay is our job, not yours
ICP’s general-contractor side manages the ESL / NAOS and grading review — the buyer of a Silverleaf or DC Ranch lot doesn’t have to become an expert in the overlay.
Design to the rules from day one
A concept reviewed against NAOS, height and overlay limits at the start avoids the redesigns that stall hillside projects when the rules are discovered late.
On a slope, the grading, retaining and pool scopes are one problem — so they belong under one contract.
Grading, retaining walls, caissons, the structural shell and the pool itself are one continuous engineering problem on a hillside. Splitting them across a pool company and a separate GC is where hillside builds crack, leak and settle.
ICP holds ROC #333187 (KA-5, pool contractor) and ROC #247627 (KB-2, general contractor) — so it’s all one contract, one responsible party, zero gaps between “the pool guy” and “the GC.” On flat ground that’s a convenience. On a hillside it’s the difference between a pool that holds and one that moves.
It’s also why ICP builds where others decline. The terrain that makes Silverleaf, DC Ranch and McDowell Mountain lots worth owning — the drop, the view, the boulders — is the same terrain that needs a builder who owns every scope.
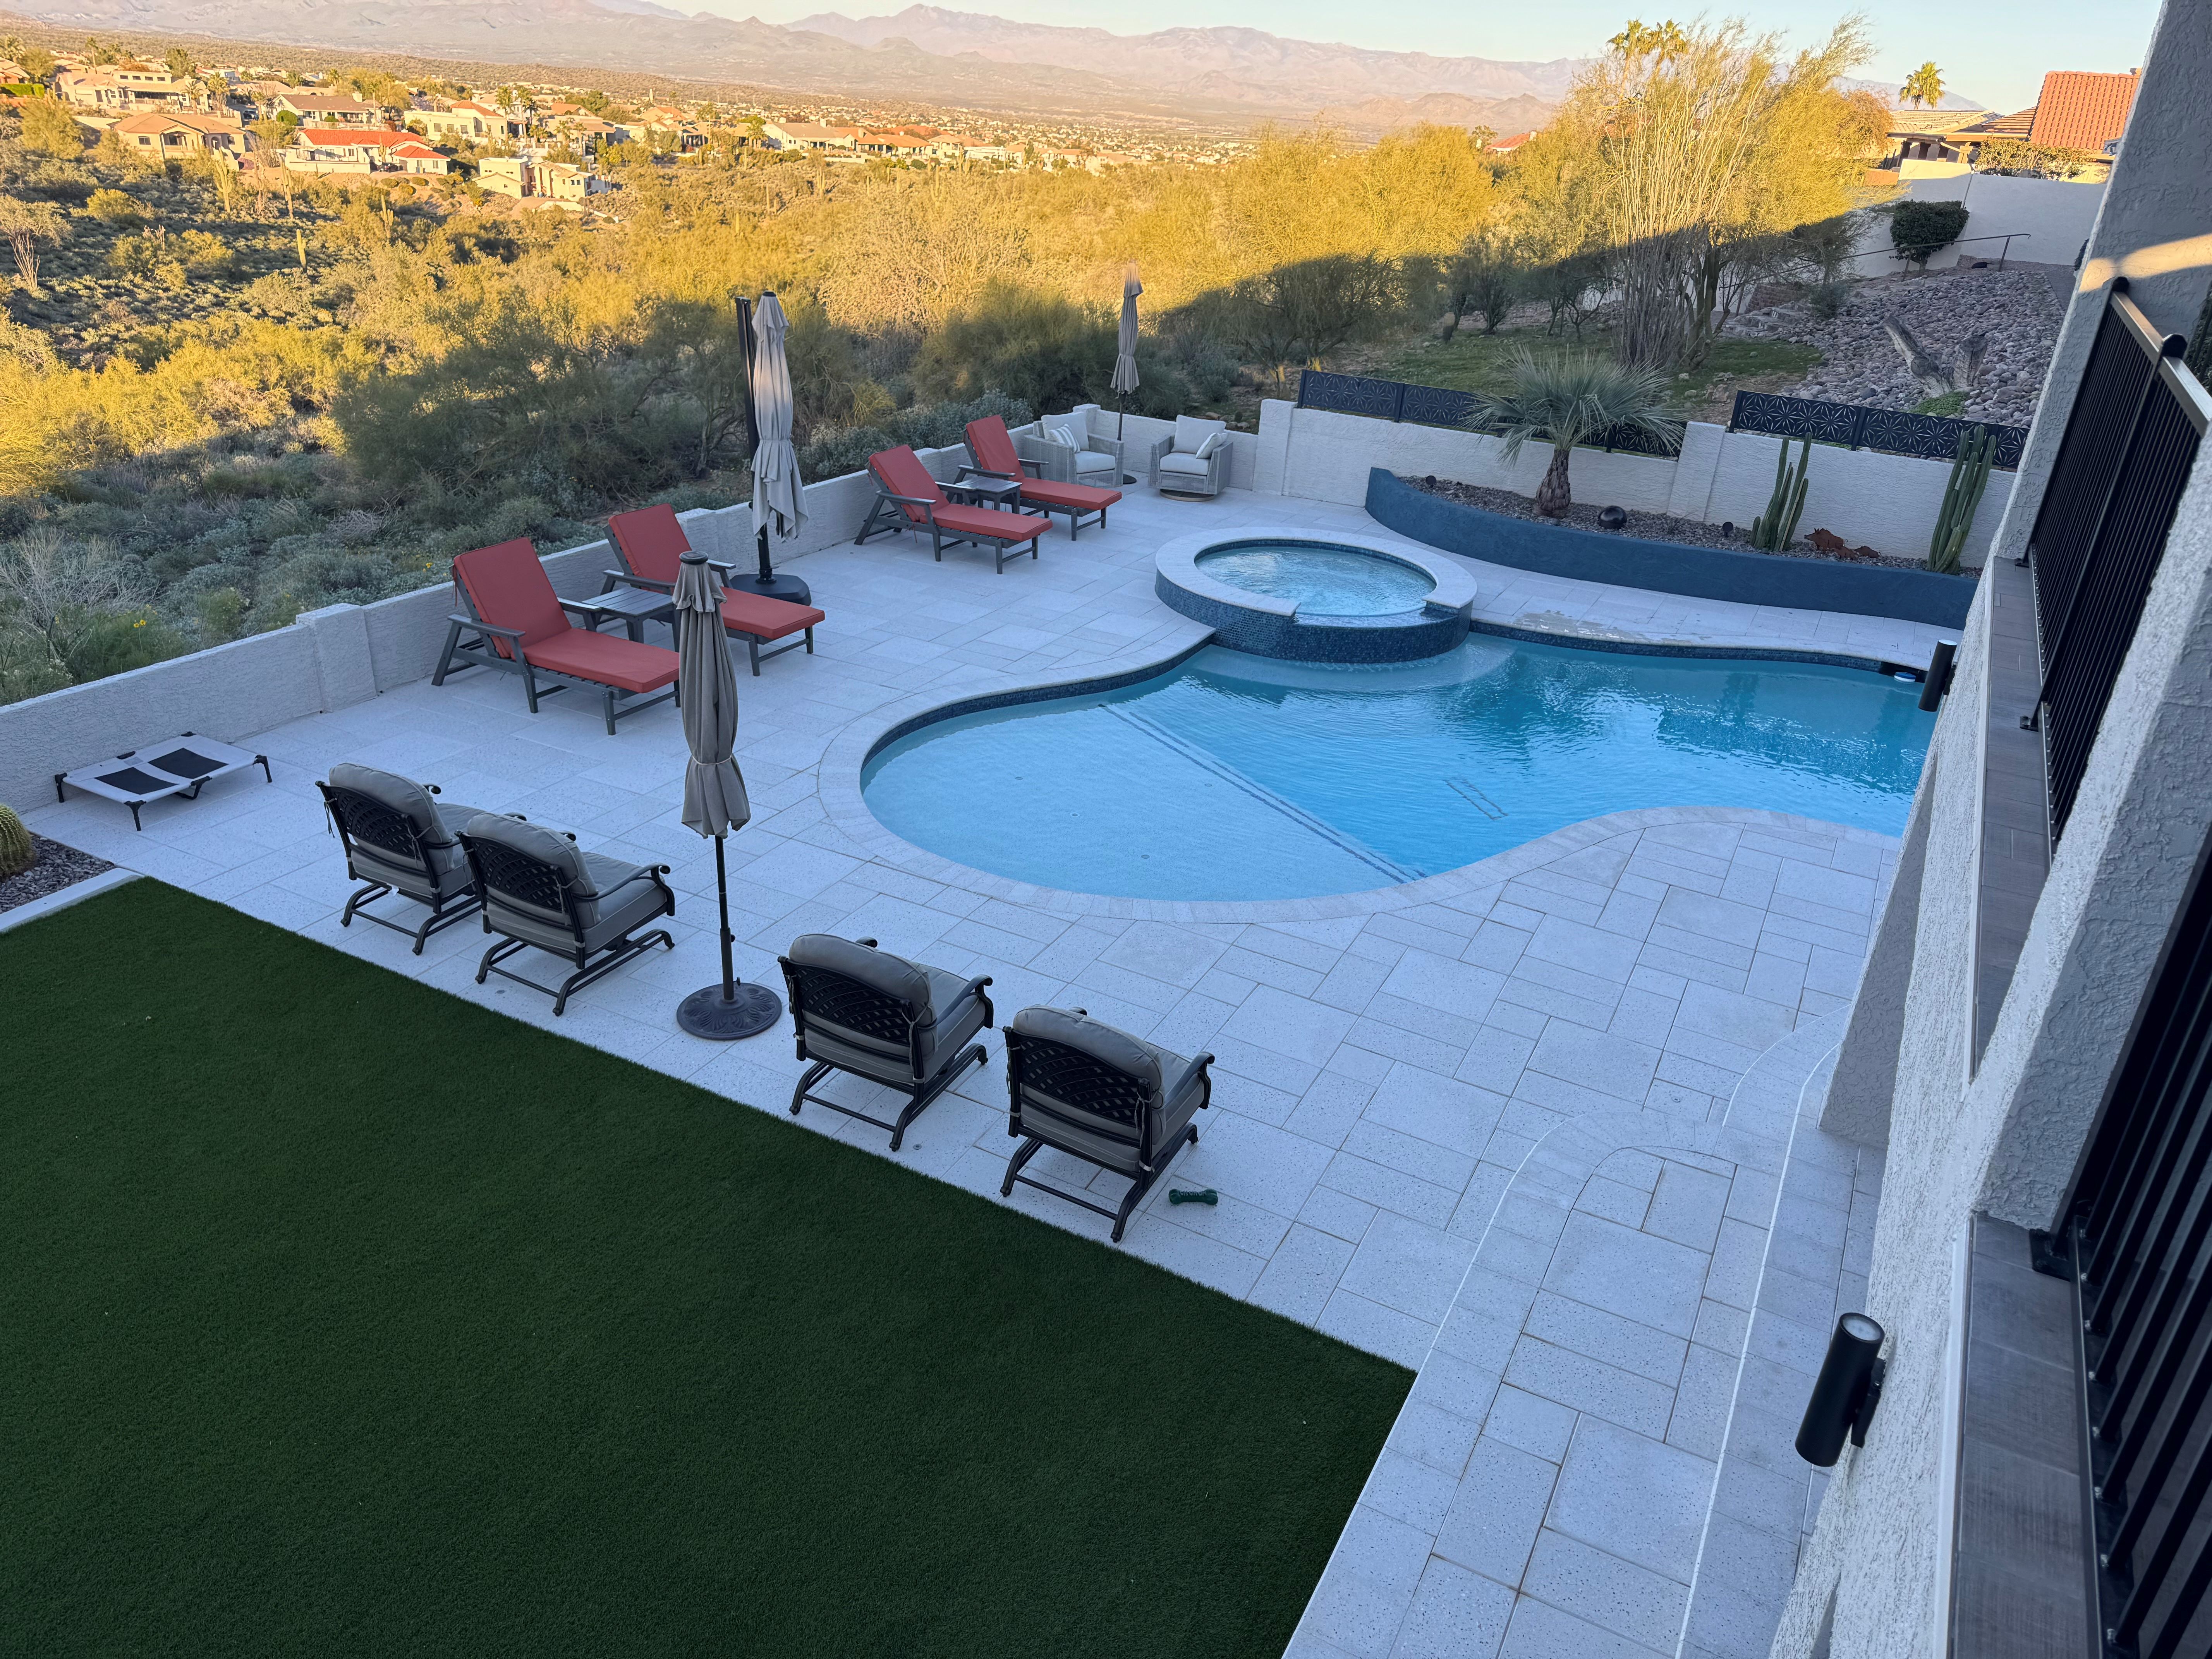
ICP clients, in their own words.
Verified ★ 5.0 Google reviews from Innovative Custom Pools clients.
“We had an outstanding experience with Innovative Custom Pools from start to finish. In addition to the pool, we incorporated a full raised porch, which meant working with their sister company — having everything coordinated through one company made the process much smoother, with all crews working seamlessly together. Our dream backyard truly came to life; friends and family now call it the ‘El Lago Resort.’”
“Willie and his team are amazing to work with! They completed a remodel of the entire pool and landscaping, and their work, communication, design and honesty are top notch. I have worked with many contractors over the years and ICP is a level above the rest.”
Tell us about the lot, the slope and the edge you imagine.
For a hillside, negative-edge or complex view-lot pool in Scottsdale, Silverleaf, DC Ranch, McDowell Mountain or Paradise Valley. Helpful details: property address, whether it’s new or a remodel, desired features, and any slope or drainage conditions you already know about.
Talk to the ICP Design Desk
Two more short steps. We never share your details, and nothing here commits you to anything.
Step 2 of 3 — Your Project
Tell us about the property.
We design for the lot and the views — this helps us prepare for our first conversation.
Step 3 of 3 — Your Investment
Last question.
A range helps us bring the right ideas to the table. Nothing here is binding.
Thank you.
Your project has been received. Jerrod will reach out the same day, Monday through Saturday, to schedule your design consultation.
In the meantime, feel free to browse our recent projects.
References used on this page
Scottsdale-official sources are cited as local authority. General engineering references are cited as industry standard and best practice, not as Scottsdale ordinance.
- Pool Engineering Inc. — “Building Pools in Hillside Areas” — slope creep (~¼ in./yr), freestanding-wall zone (~7 ft), IBC setback of slope height ÷ 6 with a 15-ft practical floor, and 200,000-lb water load. Cited as engineering standard / best practice.
- California Foundation Works — “Hillside Pool Caissons” — caisson definition, function and anchoring to firm ground. California firm; cited for the engineering concept only.
- Marshall & Associates — “Foundation Design for Hillside Construction” — caissons and grade beams, drainage, deep foundations to bedrock and slope factor of safety above 1.5. Cited as engineering practice, not Scottsdale ordinance.
- DirtFX — Scottsdale House-Pad Excavation — decomposed granite, bedrock, caliche and boulders; benching and over-excavation as the local terrain reality.
- City of Scottsdale — IBC 2021 Retaining Walls building policy — soil report required for questionable / compressible / expansive soil; retaining-wall design calculations required above 4 ft at the heel; footings bearing 18 in. below undisturbed soil. Scottsdale-official.
- City of Scottsdale — Environmentally Sensitive Lands Overlay (ESLO) — ~134 sq mi scope north and east of the CAP canal; NAOS based on landform and slope. Scottsdale-official.
- City of Scottsdale — Citizen’s Guide to ESL (PDF) — NAOS-by-slope table (50% / 65% / 80%) and 24-ft height measured from natural grade. Scottsdale-official.
- City of Scottsdale — Foothills Overlay — 15-ft wall setback from side/rear property lines and wall/landform color limits (light-reflectance value at or below 35%). Scottsdale-official.
- City of Scottsdale — ESL / Preliminary Plat Development Application Checklist — Geotechnical Report, Unstable Slopes / Boulders-Rolling Map and Bedrock & Soils Map required for hillside submittals. Scottsdale-official.